
Portable Gap and Step Measuring Device 'GAPGUN 6'



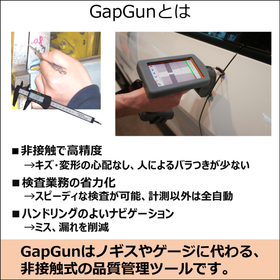
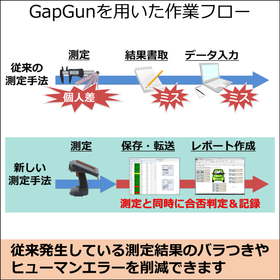
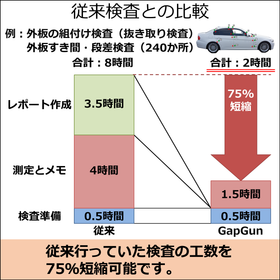
An alternative to calipers, step gauges, and radius gauges! This system eliminates variability caused by individuals and enables quality control.
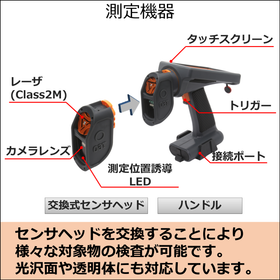
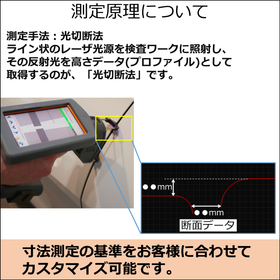
Wouldn't you like to improve dimension measurements for assembly inspections and the like, making them simpler and faster? "Inspection labor is inevitably required." "There is variability in inspection results depending on the person." "Input errors occur when creating reports." "There are times when there are too many inspection items, making it unclear whether the work has been done." The 'GAPGUN' is a portable gap and step measurement device that uses lasers to measure the two-dimensional cross-section of inspection points without contact. It combines measurement speed, ease of use, portability, and robustness, allowing for high-precision measurements of steps, gaps, arcs, edge chipping, holes, sealing areas, angles, and more. Additionally, it navigates the user according to a pre-set inspection plan for the measurement points, and the measurement results are transferred to a PC to generate inspection result reports. 【Features】 ■ Non-contact gap, step, and R measurement tool ■ Fast non-contact measurement ■ Rich measurement functions accommodating various shapes ■ Consistent measurement accuracy ■ User-friendly navigation system ☆ Click the link below if you would like to see the list of features!
basic information
【Specifications】 [Measurement Head: General Type] ■Field of View: 60mm ■Measuring Distance: 57mm ■Repeatability: ±25μm ■Laser: Class 2M (with automatic brightness adjustment) ■Laser Wavelength: R: 650nm, V: 405nm ■Dimensions (W×D×H): 56×99×41mm (with protective cover) ■Weight: Approximately 170g ■Operating Temperature Range: 0–40℃ ■Storage Temperature Range: -20–60℃ [Handle Body] ■Dimensions (W×D×H): 90×135×190mm ■Weight: 480g ■Storage: 2GB built-in storage ■Communication: 100Mbps fast Ethernet / IEEE 802.11 b,g,n ■Power Supply: Battery operated ■Display: 3.8 inches, 640×480px ■Operation: Touch screen, trigger button ■Operating Temperature Range: 0–40℃ ■Storage Temperature Range: -20–60℃ [Software Operating Environment] ■OS: Windows 10 (64, 32bit) ■CPU: 1.0GHz or higher ■Memory: 2.0GB or higher ■Disk Space: 1.0GB or higher *For more details, please refer to the catalog or feel free to contact us.
Price information
Please contact us.
Delivery Time
Applications/Examples of results
【Applicable Cases】 ■ Gap/step measurement of door panels ■ Gap/step measurement of automotive interiors ■ Gap/step measurement of joint areas ■ Dimension measurement of tire grooves ■ Gap/step measurement of plated parts ■ Panel gap/step measurement ■ Gap/step measurement of tail lamps ■ Gap/step measurement of home appliance backs ■ Measurement of processing radii, etc. *For more details, please refer to the catalog or feel free to contact us.
catalog(1)
Download All Catalogs
Recommended products


Distributors

Fujitec Technical Research Co., Ltd. is a proposal-based consulting company that provides advanced technology to the technical development field of the manufacturing industry. The industries we work with are diverse, including automotive, energy plant construction, materials, steel, chemicals, railways and roads, food, electronics, heavy machinery, and medical fields. In these industries, there are numerous technical challenges from product design to manufacturing and construction, and themes that need improvement, such as "reducing production costs," "improving quality," "enhancing performance," and "shortening manufacturing processes," are never-ending. To address these challenges, we support our customers through two types of businesses.