
Partition Comprehensive Catalog
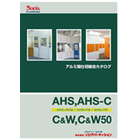
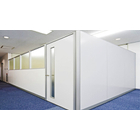
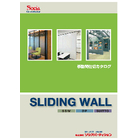

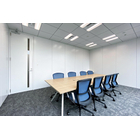
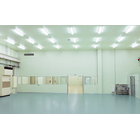
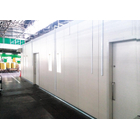
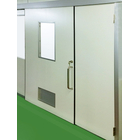
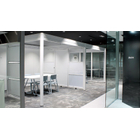



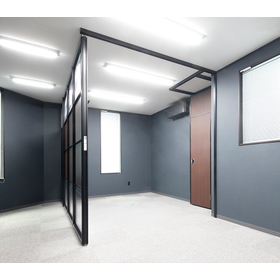
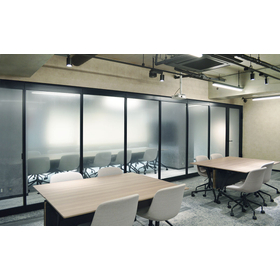
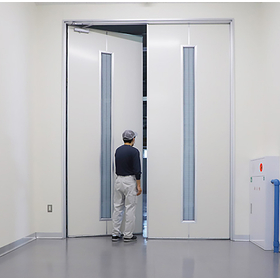
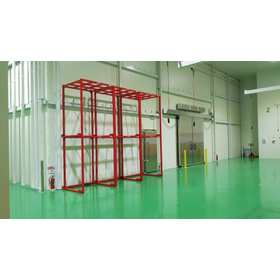
The optimal partitions tailored to our customers' needs at each site.
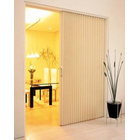
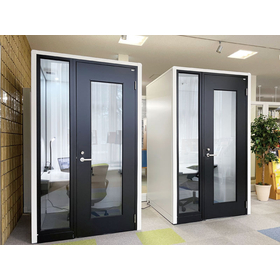
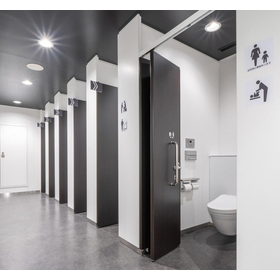
This catalog introduces the partition products handled by Sosia Partition Co., Ltd. It features "aluminum partitions," which allow for the flexible design of functional and comfortable spaces at short delivery times and low prices, as well as "steel non-combustible partitions" and "low partitions." Additionally, it includes the introduction of the self-supporting partition "Enifa," which has received high praise for its excellent seismic resistance in factories and warehouses, the addition of non-combustible specifications and standard colors for aluminum partitions with standard delivery times, the addition of lightweight types for movable partitions, and an introduction to office furniture, making it a more comprehensive and updated general catalog. [Contents] ■ Movable partitions ■ Mobile partitions ■ Toilet booths ■ Various doors ■ Insulation panels / Cleanroom-related products ■ Factory partitions and other related products ■ Company overview and history *For more details, please refer to the PDF document or feel free to contact us.
basic information
For more details, please refer to the PDF document or feel free to contact us.
Price range
Delivery Time
Applications/Examples of results
For more details, please refer to the PDF document or feel free to contact us.
catalog(1)
Download All Catalogs
CAD data(120)
| Model number | overview | File |
|---|---|---|
| AHS Panel Variation List |
|
|
| SSW(dwg) | Movable partition |
|
| SSW(dxf) | Movable partition |
|
| DP-60S(dwg) | Movable partition |
|
| DP-60S(dxf) | Movable partition |
|
| TK Series (dwg) | Toilet booth |
|
| RHD(dwg) | Hanger door |
|
| RHD(dxf) | Hangu Door |
|
| LSD(dwg) | Door |
|
| LSD(dxf) | Door |
|
| AWD(dwg) | Lightweight stud partition door |
|
| AWD(dxf) | Lightweight stud partition door |
|
| Insulation panel (dwg) | ■Detail - Panel Joint ■Detail - Various Corner Installations ■Detail - Panel Installation to Architectural Walls ■Detail - Various Baseboard Installations ■Detail - Section View 1 ■Detail - Ceiling Installation ■Detail - Reinforcement Section View of Battens ■Detail - Embedded Box |
|
| Insulation panel (dxf) | ■ Detail Panel Joint ■ Detail Various Corner Installations ■ Detail Panel Installation to Architectural Wall ■ Detail Various Baseboard Installations ■ Detail Cross Section 1 ■ Detail Ceiling Installation ■ Detail Reinforcement Cross Section of Batten ■ Detail Embedded Box |
|
| Open single-leaf door |
|
|
| Open single-leaf door |
|
|
| Open parent-child door |
|
|
| Open parent-child door |
|
|
| Factory booth arrangement |
|
|
| Factory booth arrangement |
|
|
| Sliding sash window |
|
|
| Sliding sash window |
|
|
| Ranma panel single-leaf door |
|
|
| Ranma panel single-leaf door |
|
|
| Seamless front panel |
|
|
| Seamless front panel |
|
|
| Intermediate glass |
|
|
| Intermediate glass |
|
|
| Runma glass intermediate glass |
|
|
| Runma glass intermediate glass |
|
|
| Run Magglass |
|
|
| Run Magglass |
|
|
| Glass on the waist |
|
|
| Glass on the waist |
|
|
| Runma Open Panel |
|
|
| Runma Open Panel |
|
|
| Runma open intermediate glass |
|
|
| Runma open intermediate glass |
|
|
| Open panel |
|
|
| Open panel |
|
|
| Open waist-high glass |
|
|
| Open waist-high glass |
|
|
| Runma panel opening |
|
|
| Runma panel opening |
|
|
| Ramma glass opening |
|
|
| Ramma glass opening |
|
|
| Ranma panel parent-child door |
|
|
| Ranma panel parent-child door |
|
|
| Ranma panel double-opening door |
|
|
| Ranma panel double-opening door |
|
|
| Sliding door (split type) |
|
|
| Sliding door (split type) |
|
|
| Manual sliding door |
|
|
| Manual sliding door |
|
|
| Post end 3-way fitting |
|
|
| Post end 3-way fitting |
|
|
| Runma glass parent-child door |
|
|
| Runma glass parent-child door |
|
|
| Ranma glass double door |
|
|
| Ranma glass double door |
|
|
| Runma open one-sided door |
|
|
| Runma open one-sided door |
|
|
| Ranma open parent-child door |
|
|
| Ranma open parent-child door |
|
|
| Ranma open double doors |
|
|
| Ranma open double doors |
|
|
| Open double door |
|
|
| Open double door |
|
|
| Sliding door (single slide) |
|
|
| Sliding door (single slide) |
|
|
| Corner (2-way) fitting |
|
|
| Corner (2-way) fitting |
|
|
| End fitting |
|
|
| End fitting |
|
|
| Mado-Garari fitting |
|
|
| Mado-Garari fitting |
|
|
| Aluminum partition stacked - door panel and window cross-section diagram |
|
|
| Aluminum partition stacked - door panel and window cross-section diagram |
|
|
| Aluminum Partition Stacked - Panel and Glass Vertical Section Diagram |
|
|
| Aluminum Partition Stacked - Panel and Glass Vertical Section Diagram |
|
|
| Aluminum partition stacked corner (2-way) arrangement |
|
|
| Aluminum partition stacked corner (2-way) arrangement |
|
|
| Aluminum partition stacked - post end and 3-way arrangement |
|
|
| Aluminum partition stacked - post end and 3-way arrangement |
|
|
| AHS Panel and Glass Pattern Longitudinal Section Diagram |
|
|
| AHS End - 3-Way Configuration |
|
|
| AHS Panel and Glass Pattern List |
|
|
| AHS Door Panel and Window Cross Section Diagram |
|
|
| AHS Door Pattern List |
|
|
| Self-supporting partition "Enifa" vertical and horizontal cross-section diagram (H2500) |
|
|
| Self-supporting partition "Enifa" vertical and horizontal cross-section diagram (H2500) |
|
|
| Self-supporting partition "Enifa" vertical and horizontal cross-section diagram (H2100) |
|
|
| Self-supporting partition "Enifa" vertical and horizontal cross-section diagram (H2100) |
|
|
| FHS-Crystal (Single) Door Panel Standard Section |
|
|
| FHS-Crystal (Single) Door Panel Standard Section |
|
|
| FHS-Crystal (Single) Single Glass Continuous Standard Section |
|
|
| FHS-Crystal (Single) Single Glass Continuous Standard Section |
|
|
| FHS-Crystal (Single) Glass Sliding Door Cross Section (Option) |
|
|
| FHS-Crystal (Single) Glass Sliding Door Cross Section (Option) |
|
|
| FHS-60X Single Leaf Door (Fire Protection Equipment and Smoke Barrier Performance) Cross Section Diagram |
|
|
| FHS-60X Single Leaf Door (Fire Protection Equipment and Smoke Barrier Performance) Cross Section Diagram |
|
|
| FHS-60X Hanging Door Cross Section Diagram (Cross Section View and Opening Longitudinal Section View) |
|
|
| FHS-60X Hanging Door Cross Section Diagram (Cross Section View and Opening Longitudinal Section View) |
|
|
| FHS-60X Door Installation Diagram (2WAY, 3WAY, END) |
|
|
| FHS-60X Door Installation Diagram (2WAY, 3WAY, END) |
|
|
| FHS-60X Door Cross Section with Ramma |
|
|
| FHS-60X Door Cross Section with Ramma |
|
|
| FHS-60X Single Glass Multi-Unit Cross Section Diagram |
|
|
| FHS-60X Single Glass Multi-Unit Cross Section Diagram |
|
|
| FHS-60X Panel, Various Glass Pattern Cross-Section Diagrams (2) |
|
|
| FHS-60X Panel, Various Glass Pattern Cross-Section Diagrams (2) |
|
|
| FHS-60X Panel, Glass Basic Pattern (3WAY Cross Section) |
|
|
| FHS-60X Panel, Glass Basic Pattern (3WAY Cross Section) |
|
|
| FHS-60X Panel, Various Glass Pattern Cross-Section Diagram (1) |
|
|
| FHS-60X Panel, Various Glass Pattern Cross-Section Diagram (1) |
|
|
| FHS-60X Panel Glass Basic Pattern Cross Section Diagram |
|
|
| FHS-60X Panel Glass Basic Pattern Cross Section Diagram |
|
|
| AHS_1WAY corner fitting |
|
|
| FF-Door | Steel lightweight door for wall mounting |
|
| FF-Door | Steel lightweight door for wall mounting |
|
News about this product(4)
-

We have updated the Socia Partition comprehensive catalog!
In this comprehensive catalog, we introduce a variety of products that have obtained non-combustible certification, as well as products equipped with seismic performance and fire prevention equipment that contribute to safety measures. As an example, we feature the most standard "movable partition" aluminum partition (non-combustible standard) and steel non-combustible partition, which are thoroughly specialized in the function of partitioning. Non-combustible types are also available in low partitions! Additionally, we present non-fluorinated insulation panels that can be used for multiple purposes, including panels that can withstand temperatures from -40°C to 100°C, along with other products that further enhance the performance of clean rooms. Furthermore, we have included the self-supporting partition 'Enifa,' which is highly regarded for its excellent seismic resistance in factories and warehouses, toilet booths made of all non-combustible materials that are ideal for facilities requiring fire prevention measures, fire doors (compliant products), and 'Koro Wide,' which can be widened as needed for openings, along with office furniture, making this a more comprehensive catalog than ever before.
-
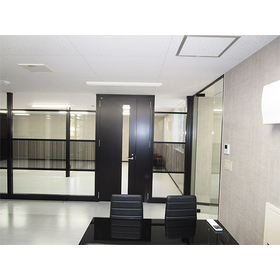
Non-combustible partitions connected with glass panels [FHS Series] ◆ The unique light transmission and pleasant sense of openness that only glass can provide. The sharp design quality of glass and its excellent functionality create a sense of luxury that exceeds the price.
By connecting glass partitions to the FHS series, you can create a transparent space, making it an essential item for design-focused layouts. We offer various glass panel and door options to help create a comfortable environment that meets your vision. 【Basic Information】 ■ You can choose from glass connected types, block types, etc. ■ Connected to panels with thicknesses of 60mm and 80mm. 【Functions according to panel thickness】 <Features of the 60mm type> It has a hollow double structure with front and back split panels, excelling in fire resistance, seismic resistance, and sound insulation. <Features of the 80mm type> In addition to the basic performance of fire resistance, seismic resistance, and sound insulation, it adds sound absorption and thermal insulation functions. The internal hollow layer is filled with glass wool, further enhancing sound insulation performance. ■ As panel options, we offer "blinds built-in double glass partitions" and "view change glass." *For more details, please download the catalog or contact us.
-

Office environment in the with-Corona era. We support you with office furniture!
Please allow us to assist you in creating a safe, comfortable, and enjoyable workplace. We will propose the optimal office space tailored to your concerns and budget. "Social distancing," "enhancing internal communication," and "effective use of limited space" are all considerations. The office environment adapted to new working styles is also an opportunity to reassess your current office. At Sosia Partition, we focus on "people" and "spaces" to propose office designs that leverage our clients' needs and the characteristics of their buildings.
-

If you are considering relocating, establishing, or renovating your office, or if you plan to purchase new office furniture, please be sure to use Sosia Partition!
Enhance the functionality of your entire office space! Office environment improvement [Case study materials available] Socia Partition focuses on "people" and "spaces" to propose office designs that leverage customer needs and building characteristics. From partial renovations to complete overhauls, you can trust Socia Partition. With integrated design and construction management, we provide flexible responses and cost-effective services for your peace of mind. [For those who] ■ Want to increase productivity with an optimal layout that suits their work style. ■ Want to enhance communication among employees. ■ Have found their space cramped due to an increase in staff. ■ Want a more stylish office to boost employee motivation! ■ Need a calm space for meetings! *For more details, please download the PDF or contact us.
Recommended products


Distributors

Since our founding in 1964, we have been dedicated to creating comfortable spaces in factories, offices, and various other facilities, with the concept of "work with sincerity, technology with trust," primarily focusing on partitions. One of our major features is our ability to provide "functional spaces" by combining products tailored to our customers' situations, such as budget and building specifications, rather than being limited to our own products. This capability stems from the information and accumulated sales techniques developed since the dawn of the partition industry, which has increasingly demanded diverse added value, allowing us to create customer value suited to various circumstances. When you place an order, our Socia Coordinator will sincerely strive to ensure your satisfaction throughout all processes, from careful consultations and management of the construction site to aftercare following project completion.