
[Case Study of Automated Visual Inspection] White Circular Disk-Shaped Workpiece
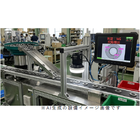
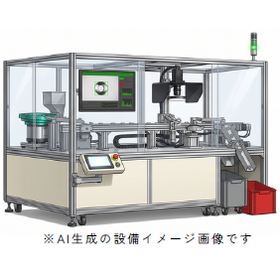
360-degree inspection with a minimum NG of 0.3mm! Introducing examples of reliable automated inspection achieved.
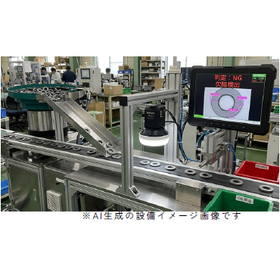
We would like to introduce a case study of the automation equipment for the visual inspection of white disc-shaped workpieces implemented at H Company, a manufacturer of resin molded parts. With the start of mass production of white reflectors, there was a need for high-speed inspection of up to 1 million workpieces per month, covering 360 degrees around the top, bottom, and outer side surfaces, as well as the detection of fine foreign objects and black spots as small as 0.3 mm. We proposed a system incorporating an inversion mechanism and a rotating mechanism for side appearance inspection, achieving reliable automated inspection that is not affected by the environment. The efficiency of the packaging process has also improved. [Case Overview] ■ Background: 360-degree inspection with a minimum NG of 0.3 mm ■ Proposal Details: Proposal incorporating an inversion mechanism and a rotating mechanism for side appearance inspection ■ Effect: Realization of reliable automated inspection *For more details, please download the PDF or feel free to contact us.
basic information
【QCD Information】 ■Price Range: Below 10 million yen ■Delivery Time: 4 months or more *For more details, please download the PDF or feel free to contact us.
Price range
Delivery Time
Applications/Examples of results
For more details, please download the PDF or feel free to contact us.
Recommended products
Distributors

We are committed to assisting local manufacturing based on our management philosophy of "delivering satisfaction to our customers." We provide solution proposals in response to our customers' needs and challenges, delivering genuine value that exceeds their expectations.