
Dual-Sided Pattern Offset Measurement Device


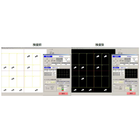
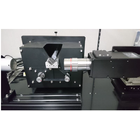
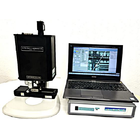
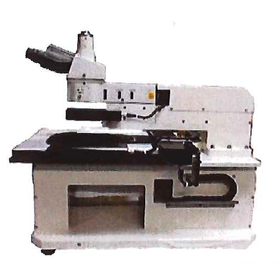
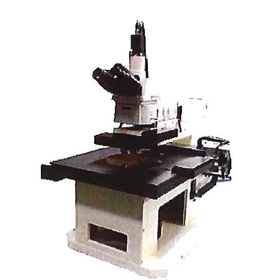
High-precision automatic measurement of center misalignment and fine line width of front and back patterns! A dual-sided pattern misalignment inspection machine that achieves improved inspection accuracy.
Our company offers a "Dual-Sided Pattern Displacement Inspection Machine" designed for measuring pattern displacement and line width on both sides of a workpiece, as well as for microscopic observation. The auto-focus function automatically adjusts the focus at the same coordinates on both sides, and matching is performed after pattern detection. It automatically measures the center displacement of patterns and fine line widths on both sides with high precision. With the double-port option, it is possible to add infrared inspection capabilities to the visual inspection function by equipping an infrared camera for composite workpieces. 【Features】 ■ High-precision measurement performance (displacement measurement resolution of 0.1μm for both sides) ■ Infrared inspection available with the double-port option ■ Equipped with a self-designed electric revolver ■ Equipped with a self-designed XYθ flat stage unit ■ Automatic measurement possible through recipe management ■ Customization available according to your requirements *For more details, please download the PDF or feel free to contact us.
basic information
【Main Specifications】 ■ Measurement resolution for front and back surface misalignment: 0.1μm (※ at 10x magnification) ■ Line width measurement: ±0.1μm (※ at 10x magnification) ■ Repeatability: ±0.5μm (※ at 10x magnification) ■ Electric revolver: Resolution 1μm, positioning accuracy ±2μm when switching objective lenses ■ XYθ flat stage unit: XY stroke 200mm, θ stroke ±5 degrees ※ For more details, please download the PDF or feel free to contact us.
Price range
Delivery Time
Applications/Examples of results
【Applications】 ■ Measurement of pattern misalignment on the front and back surfaces of the workpiece ■ Line width measurement ■ Microscopic observation ■ Infrared inspection of composite workpieces ■ Measurement of pattern misalignment on the front and back surfaces (X, Y, θ) ■ Measurement of pattern misalignment on the same surface (X, Y, θ) *For more details, please download the PDF or feel free to contact us.
catalog(1)
Download All Catalogs
Recommended products


Distributors

Since our company's establishment in 1986, we have long been engaged in semiconductor-related businesses that support Japan's cutting-edge technology. On the hardware side, we have developed construction and manufacturing environments, including clean rooms. On the human resources side, we have focused on training semiconductor engineers and establishing a service system that can promptly respond to customer needs. Last year, we participated in SEMICON Japan for the first time, and by directly interacting with many industry stakeholders, we were able to learn again what is currently needed and what services should be created. At the same time, the morale within the company has been rising, and we are actively conducting sales activities. It is said that the Japanese economy is finally showing signs of recovery. However, even just looking at the semiconductor industry, the entry of overseas manufacturers and the significant improvement in technology and services are remarkable, so we aim to enhance our international competitiveness in our sales expansion. Not only domestically but also in response to the era of globalization, our role as a hub connecting North America and Asia, especially given our excellent airport access, will further increase.