S-Trandim - automatic 3D model generation from 2D drawings
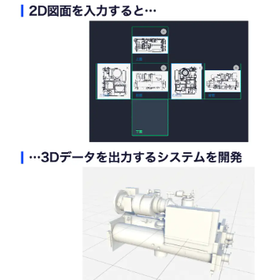
Generate 3D models of equipment automatically from 2D outline drawings, cutting the work of 3D modelling by around 90%.
S-Trandim automatically generates 3D models of equipment from 2D outline drawings (DXF). It is built for designers who handle equipment in building BIM, and for those planning factory and plant layouts. In building BIM and factory concept studies, layout simulation, delivery-route studies and piping connection design all assume a 3D model exists. Equipment manufacturers, however, typically supply only 2D drawings - two-view, three-view or six-view - so designers had no choice but to model each piece of equipment by hand while reading the drawings. S-Trandim analyses the imported multi-direction views algorithmically and generates the 3D geometry automatically. After generation you can verify the result side by side with the drawing or by overlaying it, and add any missing geometry by hand - all within the application. 3D modelling drops from an average of 5 hours per unit to 30 minutes in total, a reduction of roughly 90% (compared with a designer building the model in 3D CAD; source: our 2026 product deck). Generated models are exported as IFC or Rebro3DShape so they drop straight into your existing BIM/CAD workflow.
basic information
INPUT 2D drawings of the equipment (DXF). Three- to six-view drawings are supported; a 3D model can be generated from a minimum of three views. OUTPUT IFC / Rebro3DShape KEY FUNCTIONS - Import only the drawings you need by selecting layers and a region - Bulk import by folder, with automatic loading and placement - Place each view on the development layout; orientation and mirroring can be corrected with one click after placement - Algorithmic analysis of the multiple views generates the 3D geometry automatically (generation itself takes about one minute) - Check the result in a preview immediately after generation, and regenerate if needed - Double view for side-by-side comparison of drawing and 3D geometry, plus overlay verification against the actual drawing - Manually add missing geometry - for example select a circle on the drawing to generate a cylinder - Save per project and reopen from the home screen to continue editing - Export with a chosen file name, destination and output format Note: figures and specifications are based on our 2026 product deck.
Price range
Delivery Time
Model number/Brand name
S-Trandim
Applications/Examples of results
INTENDED APPLICATIONS - Building the equipment 3D models used for equipment layout and piping connection design in building BIM - Factory layout concept studies, delivery-route studies and interference checks - Creating and libraryising 3D models for equipment where only the manufacturer's 2D outline drawing exists - 3D conversion ahead of import into BIM/CAD tools (output as IFC or Rebro3DShape) EFFECT 3D modelling per unit drops from an average of 5 hours to 30 minutes in total - a reduction of roughly 90%. The 30 minutes includes selecting and correcting the drawings; the automatic generation of the 3D geometry itself takes about one minute. (Compared with a designer building the model in 3D CAD; source: our 2026 product deck.) COLLABORATION Development is proceeding in collaboration with a company in the building-equipment installation sector. Verification using real equipment outline drawings is ongoing, and drawings of equipment such as dryers are already supported.
Recommended products
Distributors

WOGO Inc. automates design work in manufacturing using 3D geometry processing and AI. Under the "Hacadly" brand we provide automated inspection that detects machining limits and interference between parts directly from 3D CAD data, automated drafting that generates 2D drawings from 3D models, CAD design automation that turns design rules and know-how into programs, and design knowledge AI such as similar-drawing search and an AI platform for design information. We also work with customers on collaborative technology development: 3D data analysis and editing, 3D scanning, and building AI data platforms. By reducing the hours spent on inspection, drafting and design - and by capturing veteran engineers' judgement criteria as a company standard - we help our customers pass on their design expertise.