
Needle tip inspection device


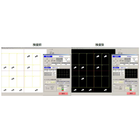
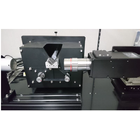
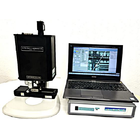
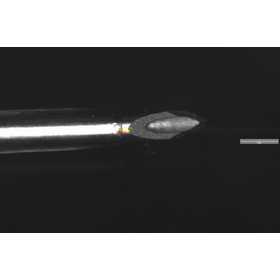
Products after inspection can guarantee reliable quality! High-precision measuring equipment that achieves 24-hour full automation inline.
The device is an automatic measurement system that enables quality assurance after inspection. It allows for non-contact measurement, preventing damage to the cutting edge, and eliminates issues such as contact pressure, measurement angle, and parallax, which depend on the skill of the measurer. Any measurement rotation angle and sampling number can be freely set, enabling higher precision measurements. Additionally, the measurement speed is fast, making it easy to establish 24-hour full automation in-line, thus eliminating the risk of injury from handling cutting tools. Automatic data storage of results, automatic judgment of good/bad products, and alert output in case of defects are also possible. 【Features】 ■ Non-contact measurement that does not damage the cutting edge ■ Measurement accuracy is consistent and does not depend on the skill of the measurer ■ Any measurement rotation angle and sampling number can be freely set ■ Automatic data storage of results and automatic judgment (good/bad) is possible ■ Automatic alert output in case of defects is possible ■ Easy to establish 24-hour full automation in-line *For more details, please download the PDF or feel free to contact us.
basic information
【Composition】 ■ Fixture for holding workpieces ■ Tool housing ■ Rotating mechanism ■ Electric Y-axis stage (stroke 50mm) ■ Electric positioning controller ■ Camera lighting platform ■ Measurement start button, emergency stop button ■ PC, monitor ■ Camera: CMOS camera 25 million pixels ■ Lens: Telecentric magnification 0.5x ■ Lighting: LED surface lighting (adjustable viewing angle) ■ Lighting power supply: USB control via PC ■ Field size: Approximately 25.6mm x 25.6mm ■ Image synthesis function: Y-axis and rotation ■ Pixel resolution: Approximately 5μ/pixel ■ CAD comparison inspection (optional) *For more details, please download the PDF or feel free to contact us.
Price range
Delivery Time
Applications/Examples of results
【Applications】 ■ Measurement of needle tip shapes for industrial and medical use - Measurement of the dimensions of the needle tip neck - Curvature of the entire needle - Protrusions at the needle tip (burrs) - Foreign object inspection - Contamination inspection *For more details, please download the PDF or feel free to contact us.
catalog(1)
Download All Catalogs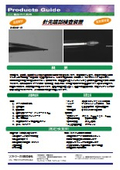
Recommended products
Distributors

Since our company's establishment in 1986, we have long been engaged in semiconductor-related businesses that support Japan's cutting-edge technology. On the hardware side, we have developed construction and manufacturing environments, including clean rooms. On the human resources side, we have focused on training semiconductor engineers and establishing a service system that can promptly respond to customer needs. Last year, we participated in SEMICON Japan for the first time, and by directly interacting with many industry stakeholders, we were able to learn again what is currently needed and what services should be created. At the same time, the morale within the company has been rising, and we are actively conducting sales activities. It is said that the Japanese economy is finally showing signs of recovery. However, even just looking at the semiconductor industry, the entry of overseas manufacturers and the significant improvement in technology and services are remarkable, so we aim to enhance our international competitiveness in our sales expansion. Not only domestically but also in response to the era of globalization, our role as a hub connecting North America and Asia, especially given our excellent airport access, will further increase.